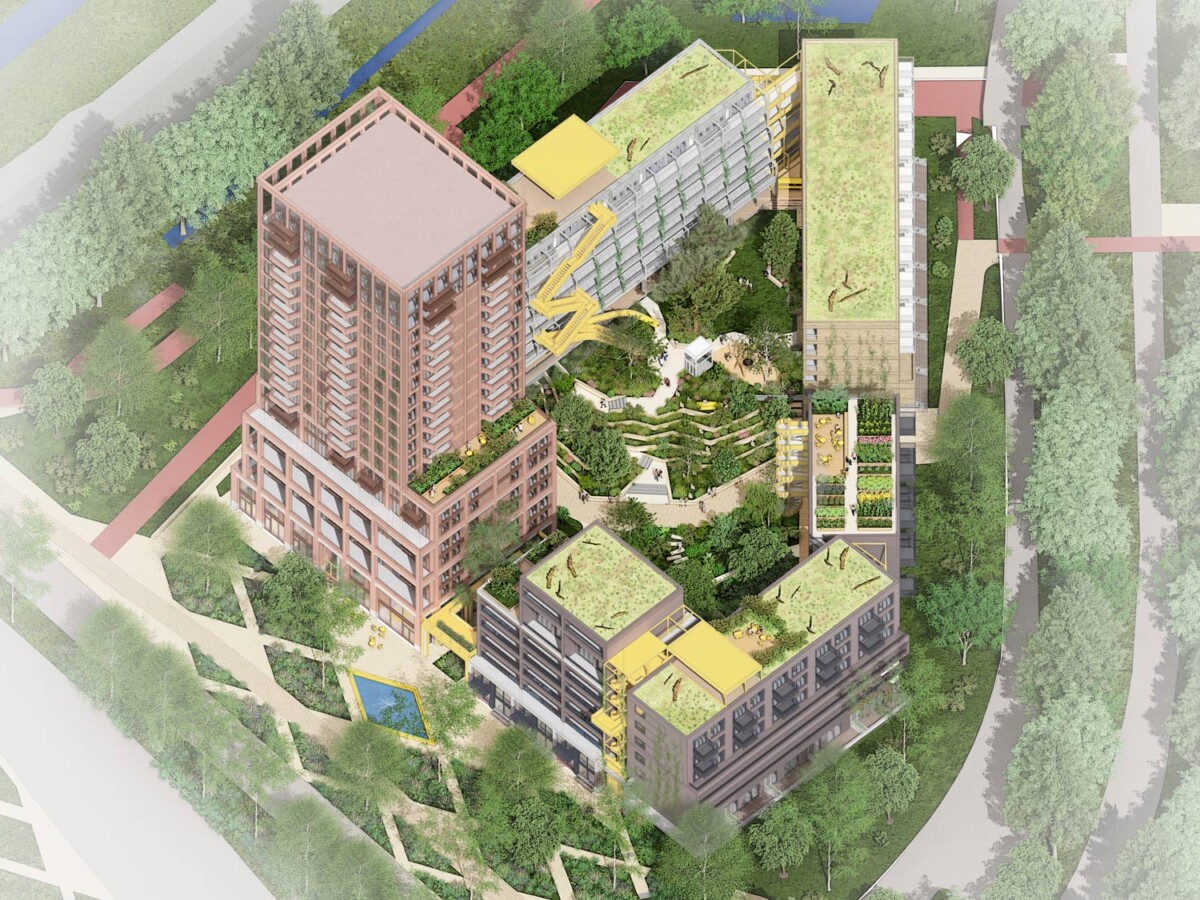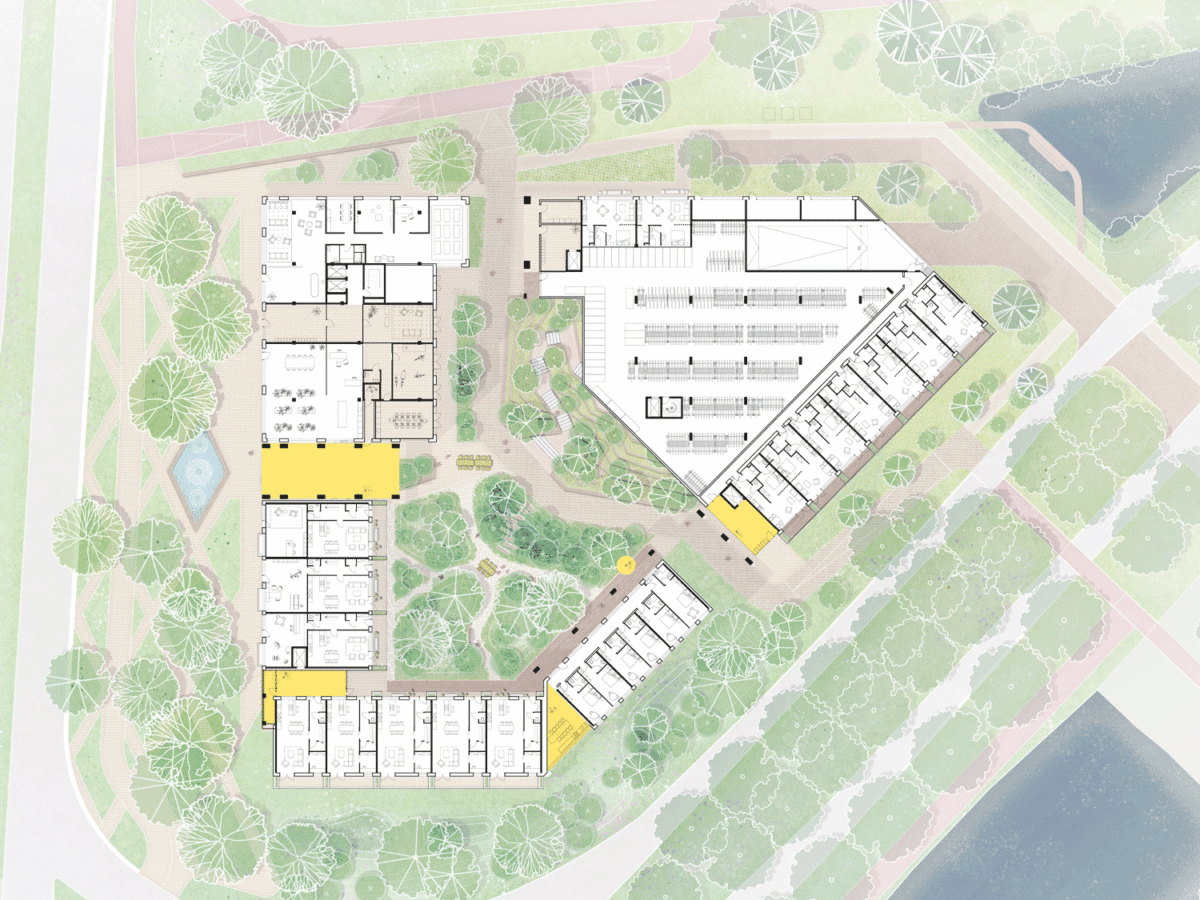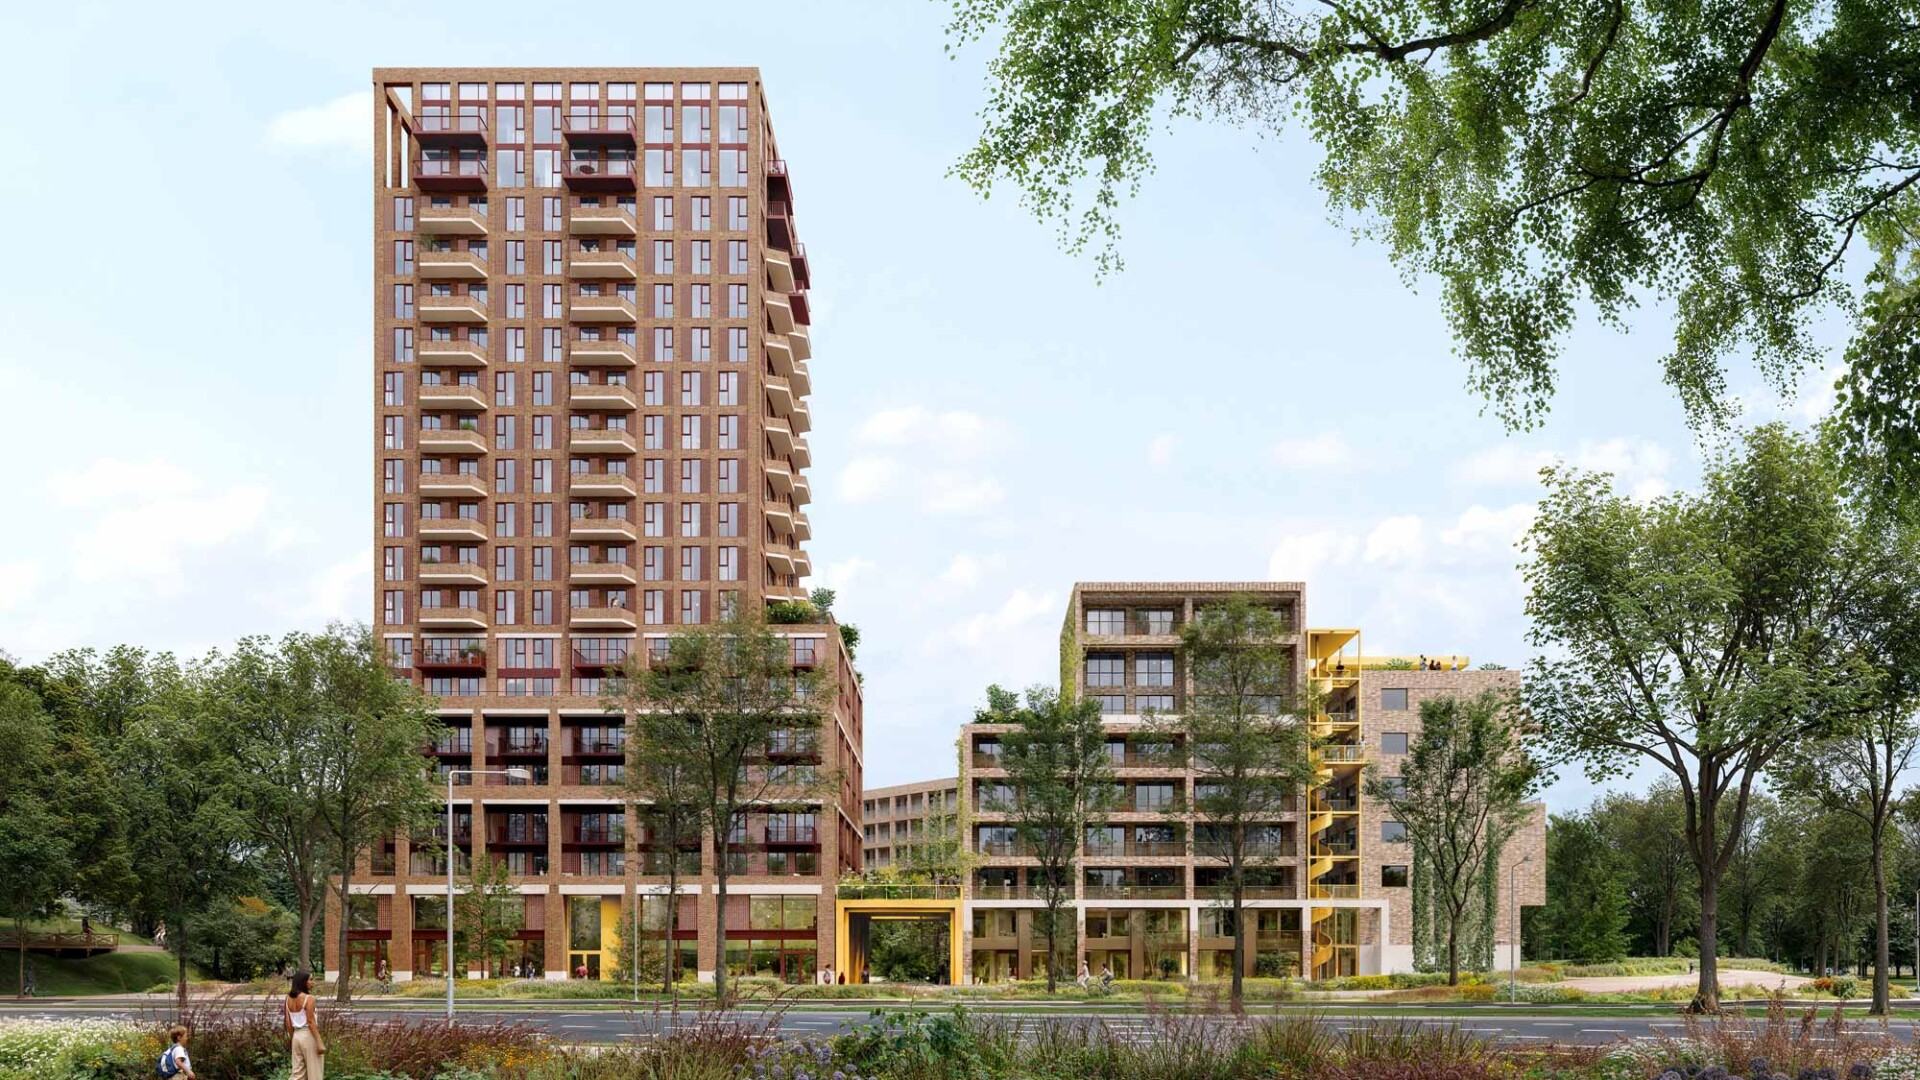
Vliertpoort is part of the transformation of De Vliert in ’s-Hertogenbosch into a new mixed urban district. Located between ’s-Hertogenbosch Oost station and Vliertpark, the site brings together two contrasting conditions: the metropolitan character of the station area and the green, informal qualities of the park.
Our central question was: how can high urban density create more room for community, health and everyday encounters?
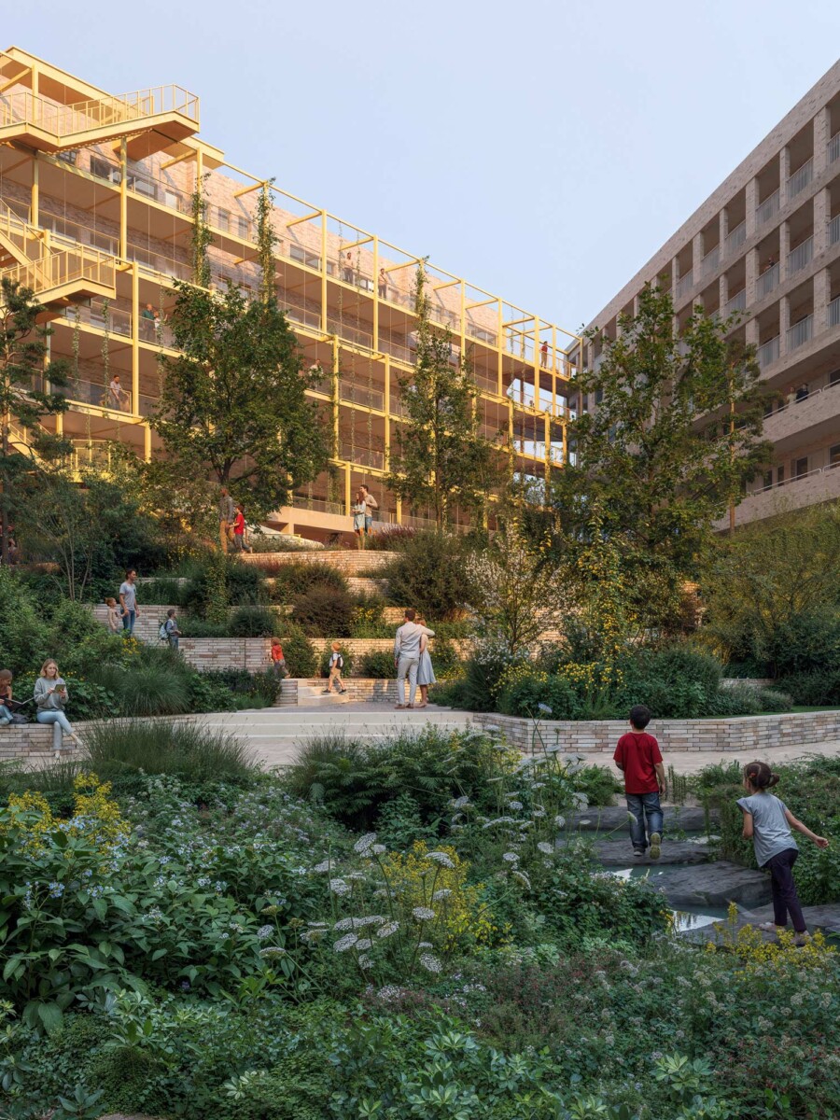
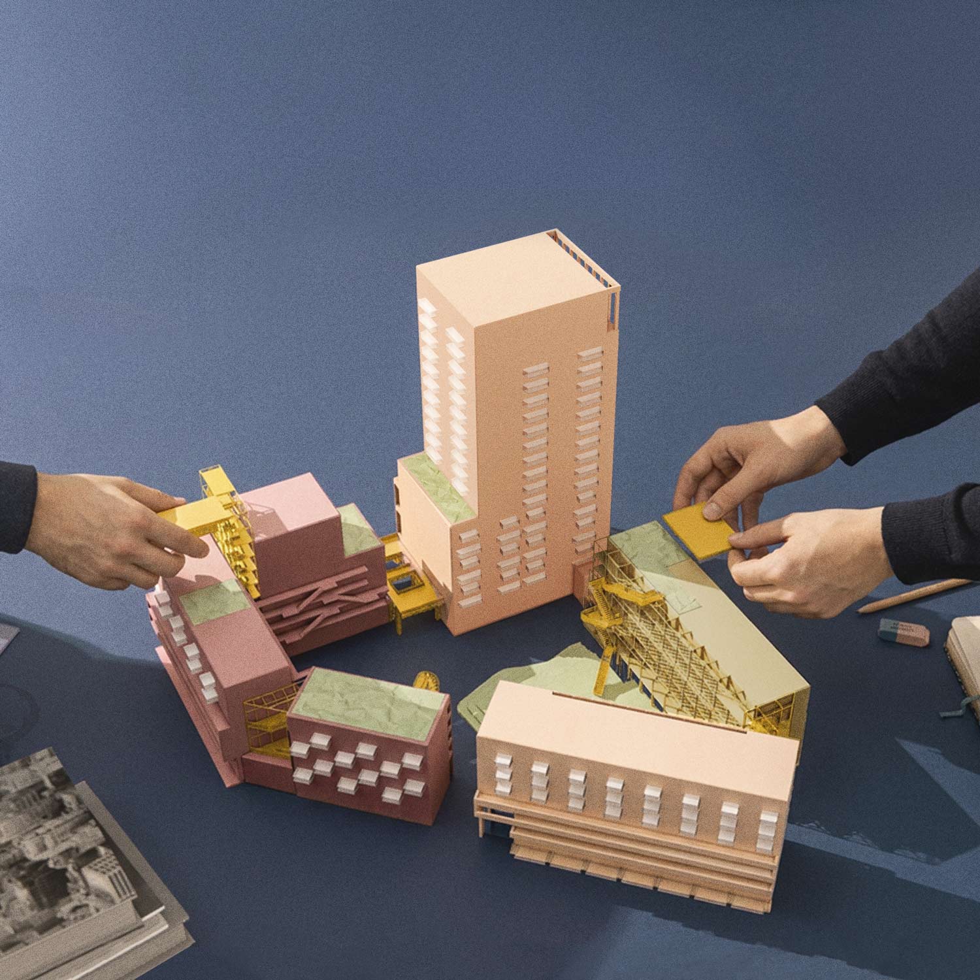
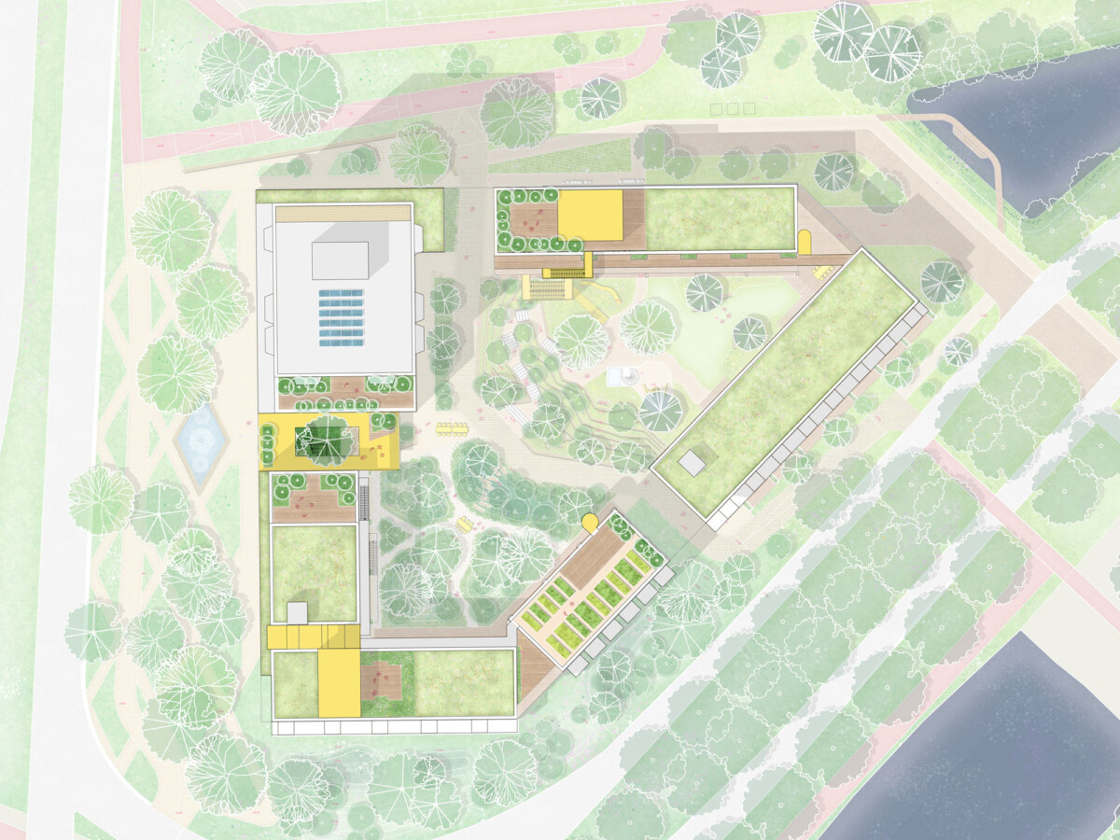
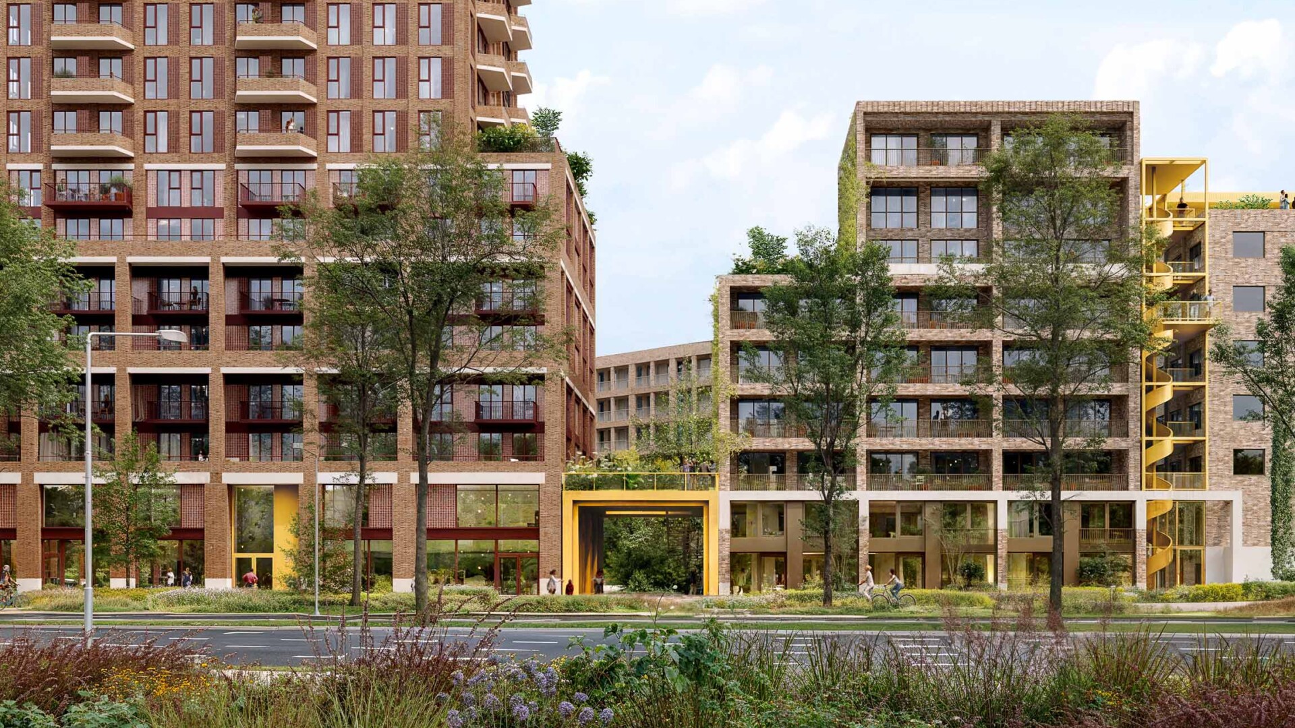
The plan is organised as one coherent city block composed of four distinct residential neighbourhoods. Openings between the volumes bring daylight, air and greenery deep into the block. The architecture is more urban and formal towards the station, more intimate and green towards Vliertpark.
This diversity continues into the homes themselves. Apartments, duplex city homes, live-work homes, group housing and accessible homes accommodate different households, generations and ways of living. Street, courtyard, living gallery and tower each offer a different residential condition within the same block. Social, mid-rent and free-sector homes form one architectural family, supported by a rational and flexible structure
that can adapt to changing needs over time.
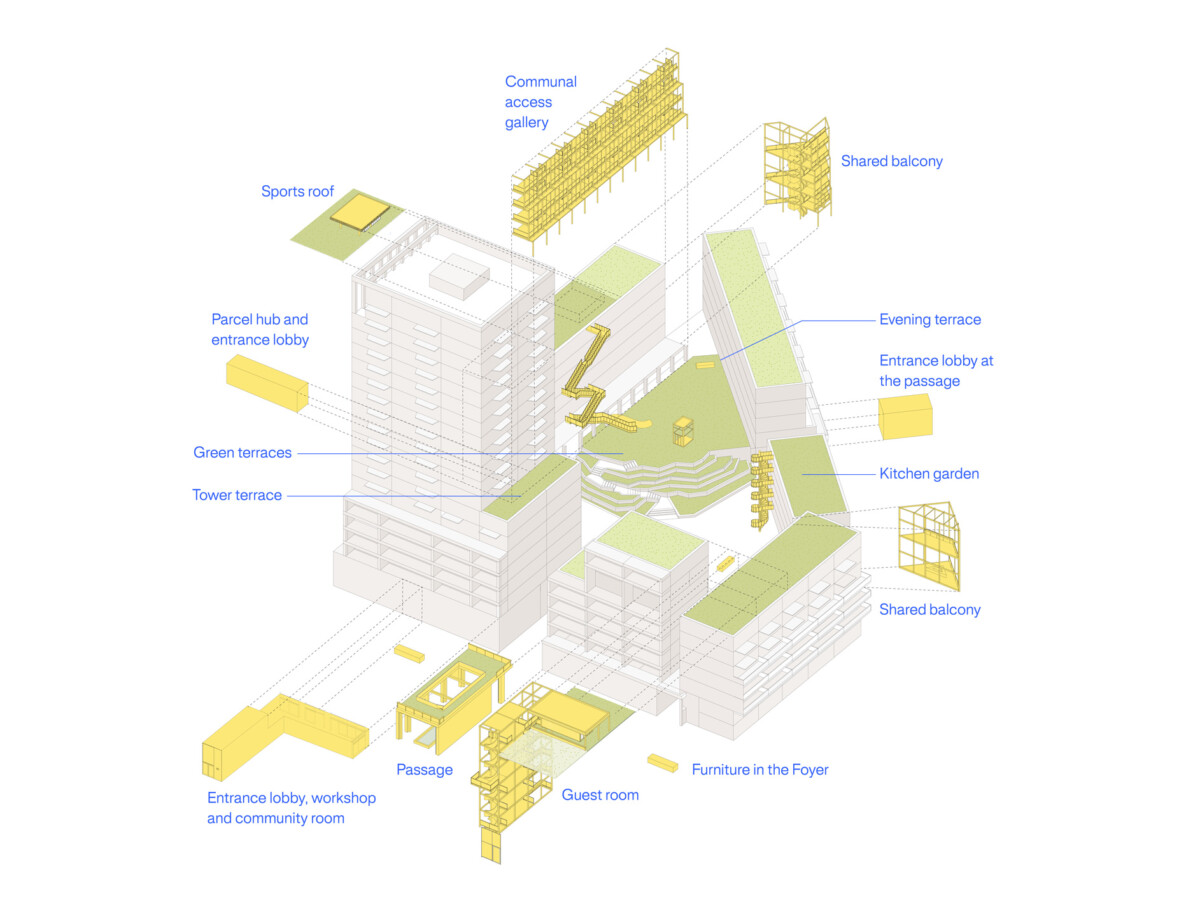
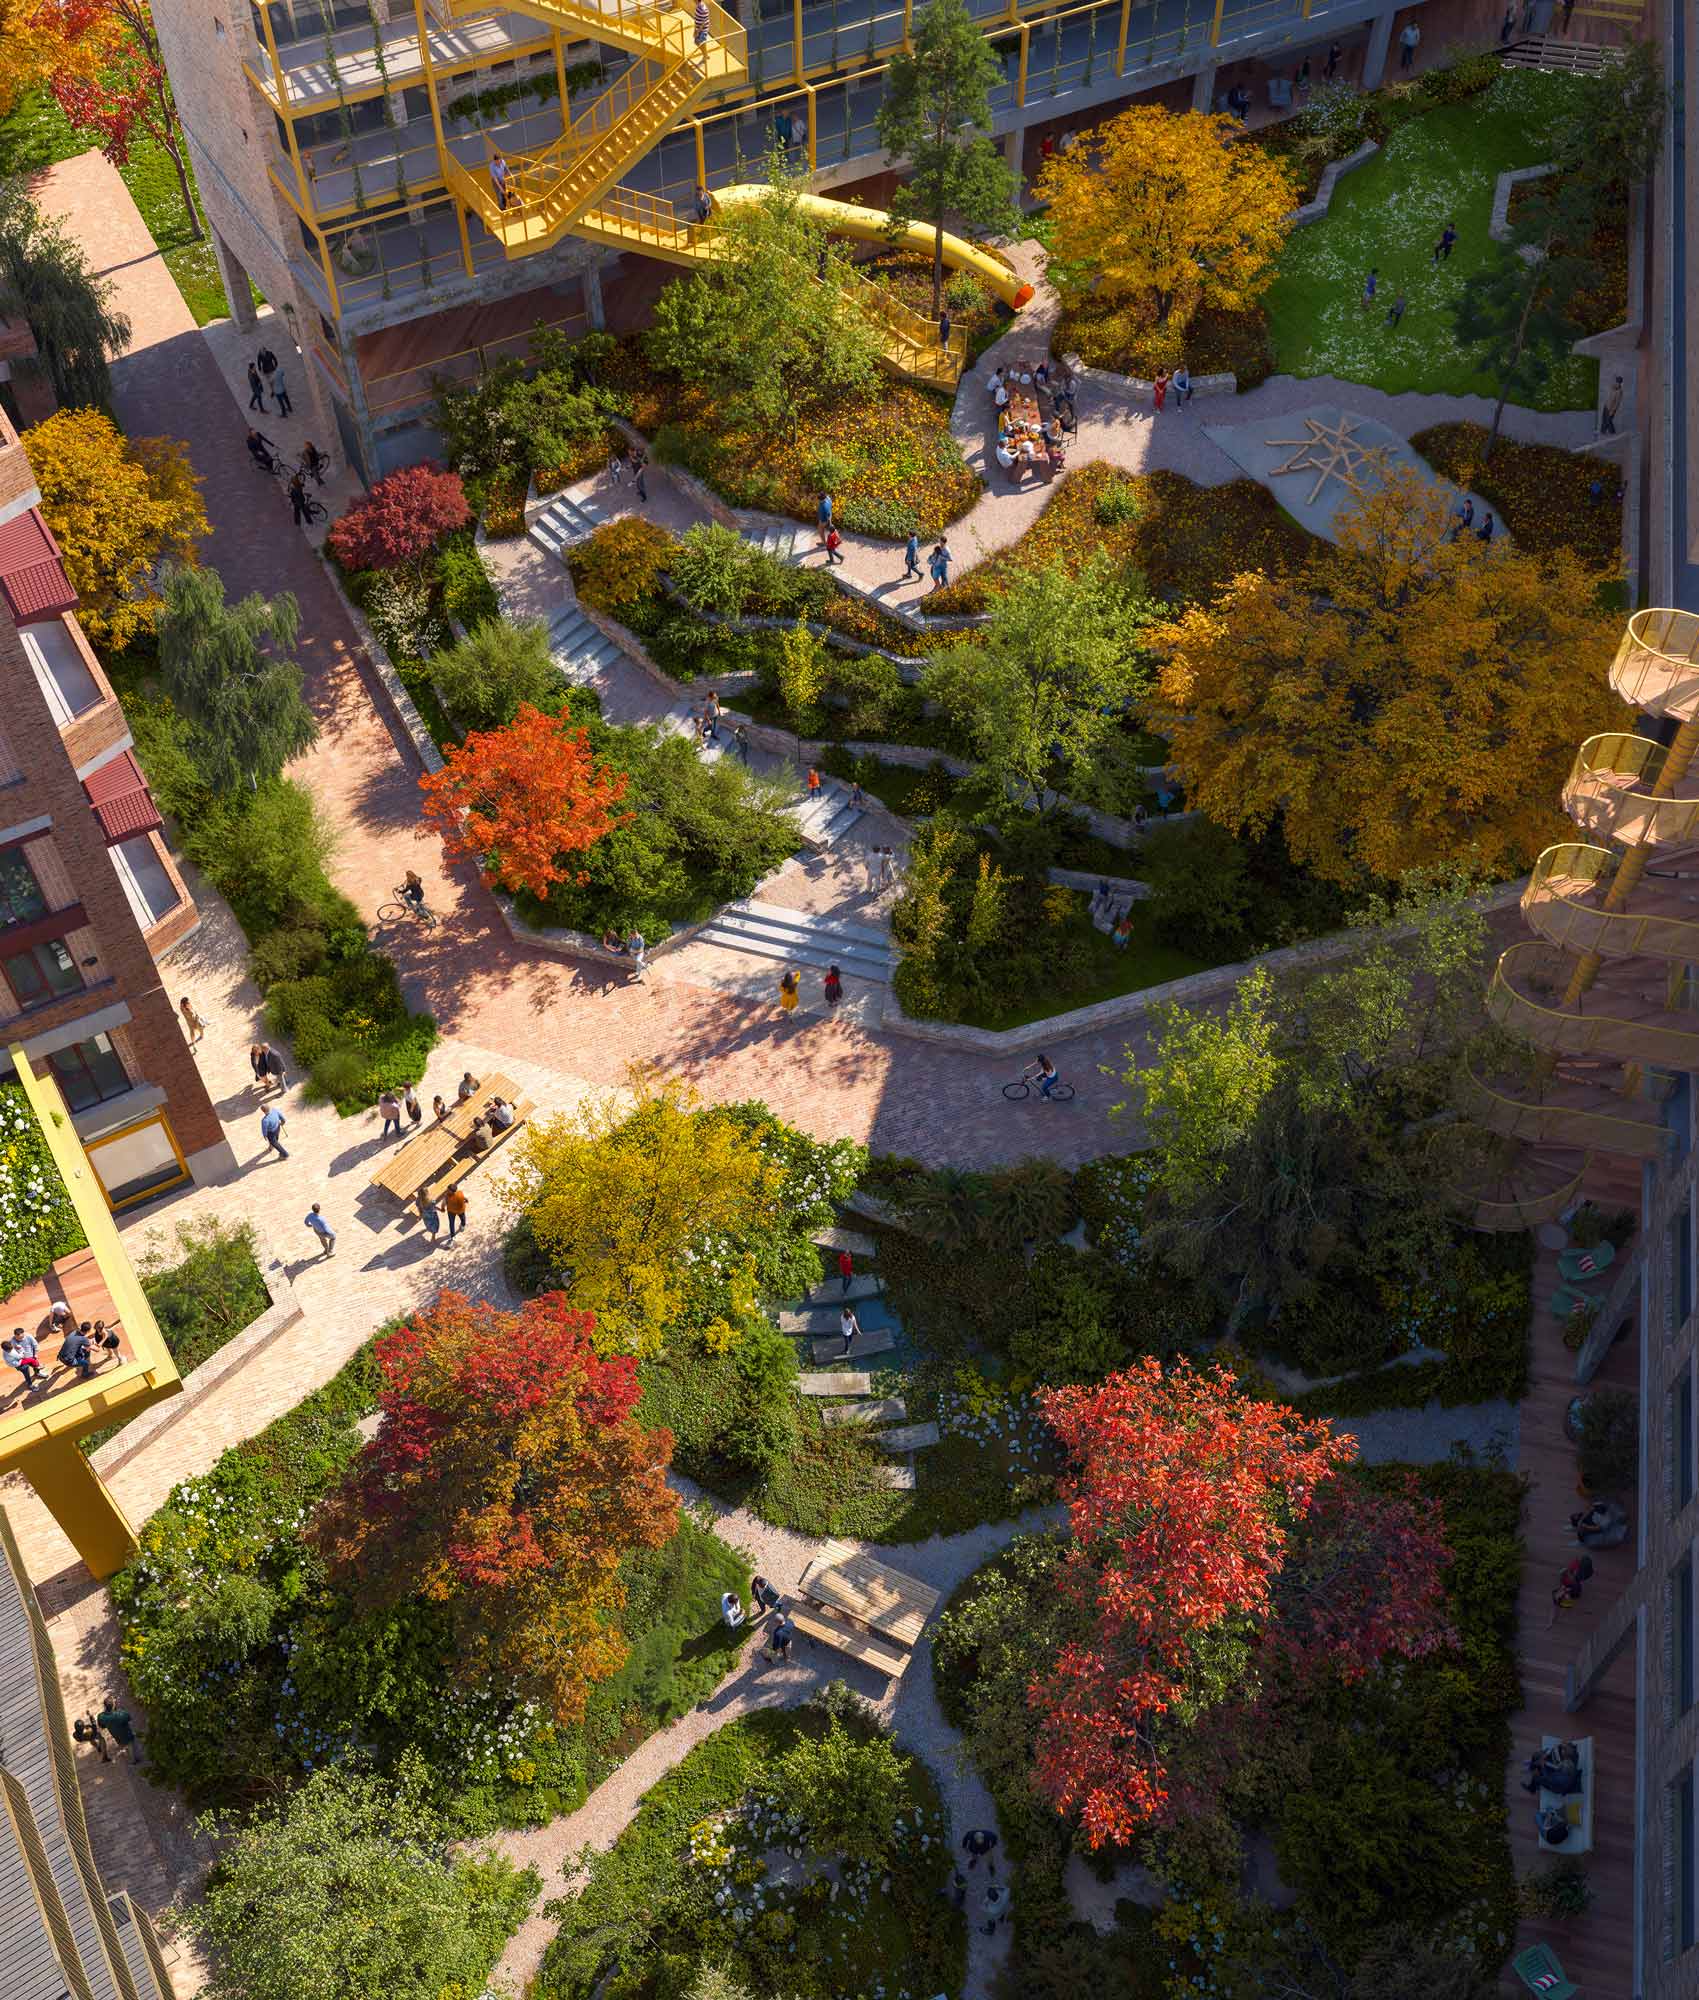
At the heart of SamenStad is the Collective Chain: a continuous three-dimensional network connecting the four neighbourhoods through landscape, movement and shared amenities. The beads are special collective destinations, including the sports roof, communal gardens, urban garden, guest facilities and shared rooms. The string is formed by living galleries, stairs, balconies and passages that make movement and informal encounters part of everyday life. The knot is the green courtyard, where routes, homes and collective spaces come together.
Landscape runs from Vliertpark through the courtyard and continues upwards across terraces, façades and roofs. In this way, greenery becomes both social and ecological infrastructure, supporting biodiversity, cooling, water retention and everyday outdoor life.